Home / Casita, ADU & garage builders
A brand new category, and almost nobody has a portfolio yet.
Arizona opened the door to accessory dwelling units and a wave of builders walked through it at once. Most of them are selling a product no homeowner has ever seen finished. We document casita and ADU builds across the Phoenix metro so yours is the one they can see.
The buyer cannot picture it
A homeowner considering a casita is imagining a building that does not exist yet, on a lot they already own, for a price that sounds like a lot of money. Every question they have is a visual question. How big does it actually feel. Where does it sit. What does the yard look like afterward.
Renderings answer none of that credibly. Photographs of a real finished unit on a real Gilbert lot answer all of it.
The first builder in this category with twenty finished units documented properly will not have to compete on price for years.
That window is open right now and it closes as soon as the market matures.
What we document on an ADU build
- The lot beforeEmpty side yard, old shed, unused back corner. The frame that makes the finished unit feel possible.
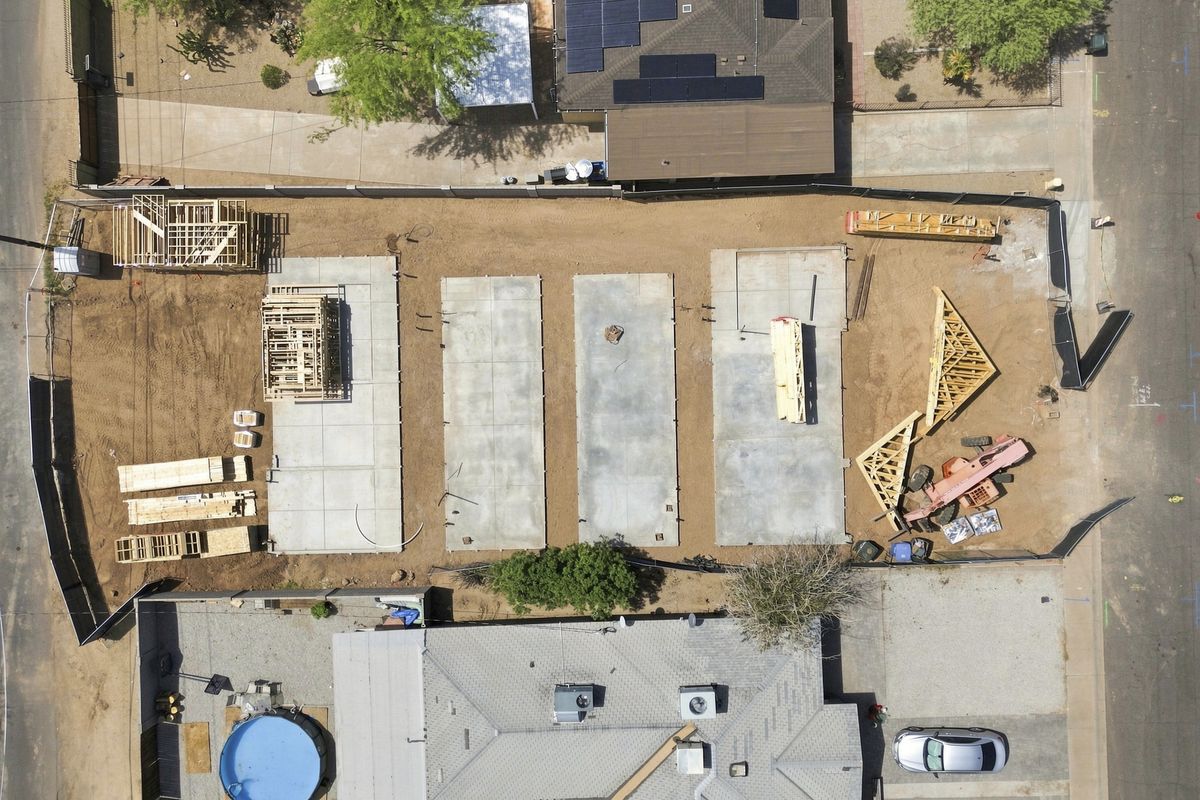
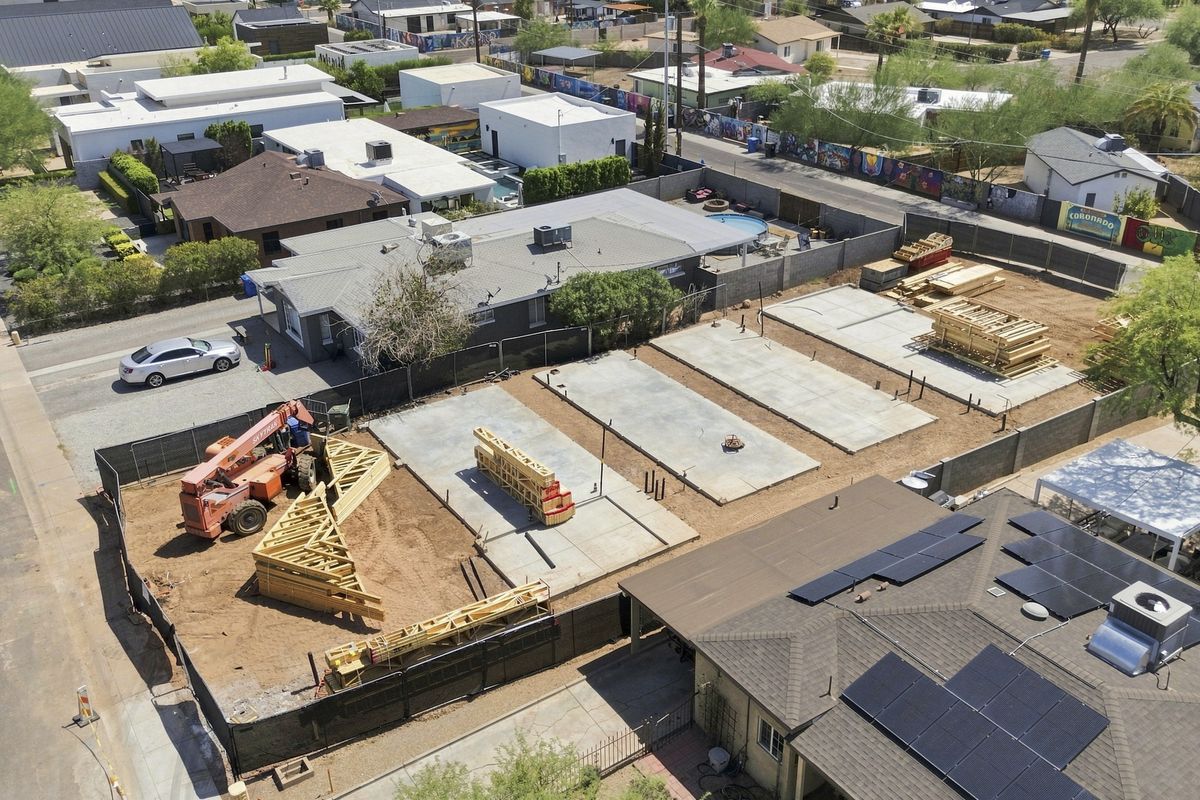
- Slab and framingProgress content for the client you already sold, which reduces the nervous phone calls, and proof content for the one you have not.
- Interior at finishShot wide and honest so the square footage reads correctly. Small spaces photograph badly by default and well on purpose.
- Exterior in contextThe unit with the main house in frame, which is the shot that answers the question everyone actually has.
- Walkthrough videoA continuous vertical walkthrough is the highest converting asset in this category. Nobody shopping an ADU watches only stills.
Also covered here: guest houses, RV garages, workshop and shop builds, and garage conversions.
What a month looks like on a casita or ADU builder plan
Visits run on a set schedule, not around your construction milestones, so nobody on your side has to coordinate a photographer. A Growth month across two or three active sites runs like this.
- Week 1The lot beforeSide yard, old shed, unused back corner. Shot from where the finished unit will stand, so the after has a partner.
- Week 2Slab and framingProgress content for the homeowner you already sold, proof content for the one you have not. Drone for the unit in context with the main house.
- Week 3Rough-in and dry-inThe build taking shape. Vertical clips for a feed that shows a casita going up week by week.
- Week 4Interior and walkthroughFinished units shot wide and honest so the square footage reads right, plus a continuous vertical walkthrough, the highest converting asset in this category.
Which tier fits a casita or ADU builder
Every plan and the $900 content day are on the pricing page. A visit is a half day covering up to four addresses in one trip, so the coverage below is what one, two or four of those a month actually reaches. The short version for this trade:
Where we shoot
Arizona's ADU changes apply statewide, and the demand is spread across the metro. Gilbert, Chandler, Mesa, Tempe, Scottsdale, Phoenix (including Arcadia, Coronado and North Central), Glendale, Peoria and Queen Creek. Guest houses, RV garages, workshops and garage conversions are covered on the same retainer.
Related: outdoor living and hardscape, roofing and solar, and RevealBuilt if you need a measured as-built or pre-drywall record rather than marketing content.
What a scheduled visit produces
A foundation pour and a footings-and-underground sequence, each from one scheduled visit. A casita build gets the same treatment from dirt to delivered.
More films and photo sets on the Work page.
What builders say
The finished home is important, but the process behind it tells an even bigger story. Having that journey documented gives potential clients a better understanding of our work and the care we put into each project.
StephanieCustom home builder
Having professional documentation of our projects gives us something tangible to share with future customers. It highlights our work, our process, and the details that set us apart.
BrandonGeneral contractor
Questions
We have only finished two units. Is it too early?
It is exactly the right time. Two documented units is two more than most of your competition can show, and the retainer starts building the library from the third one forward.
Our units are on private residential lots. Is access a problem?
Occasionally. It is handled the same way as any trade: a photography clause in the build agreement, and a heads up to the homeowner before a finish shoot.
Can the same content be used for permitting or records?
Marketing capture is not a measured record. If you need a dimensioned as-built or a pre-drywall record of what is inside the walls, that is RevealBuilt, our documentation brand, and we will hand you across.
From the notes: Why the before photo is the one that sells · What a pool builder's Instagram should look like
Where we work: Gilbert · Chandler · Mesa · Tempe · Queen Creek and San Tan Valley · Scottsdale · Paradise Valley and Arcadia · Cave Creek and Carefree · Phoenix · North Phoenix, Anthem and Desert Ridge · Fountain Hills · Peoria · Glendale · Surprise · Goodyear, Avondale and Buckeye